Request received



The Missionery Appartments
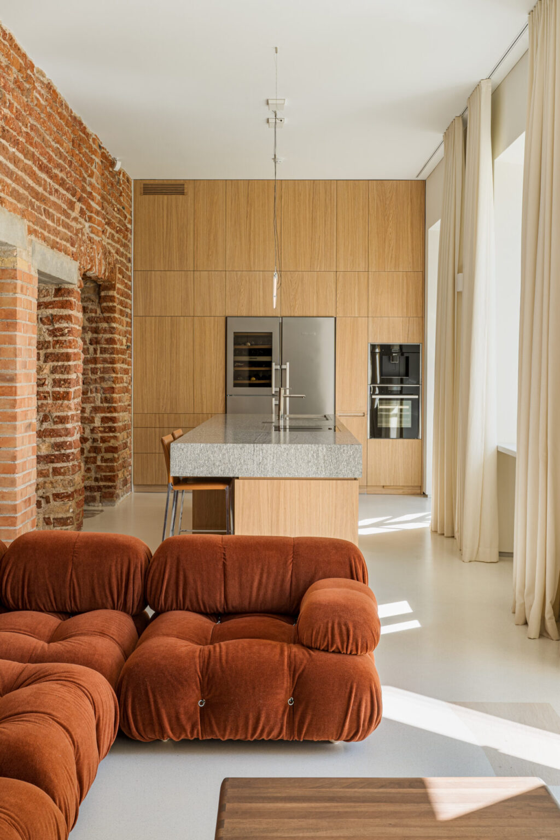
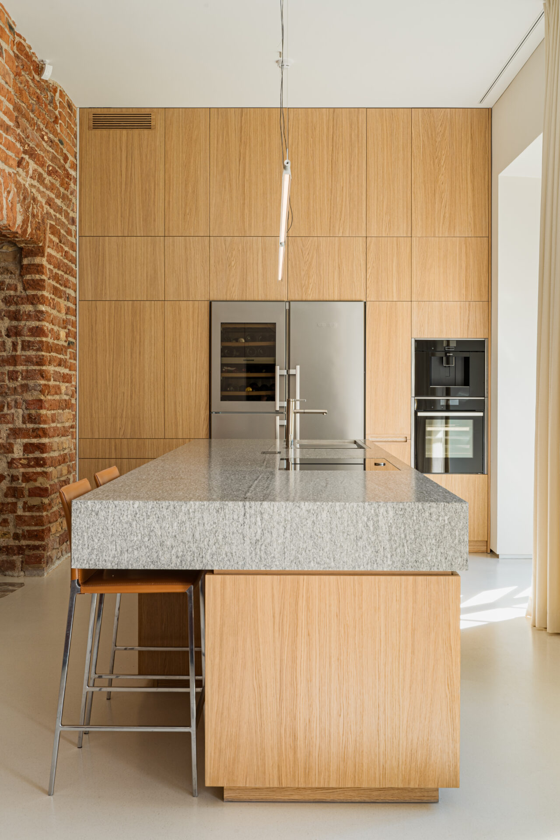
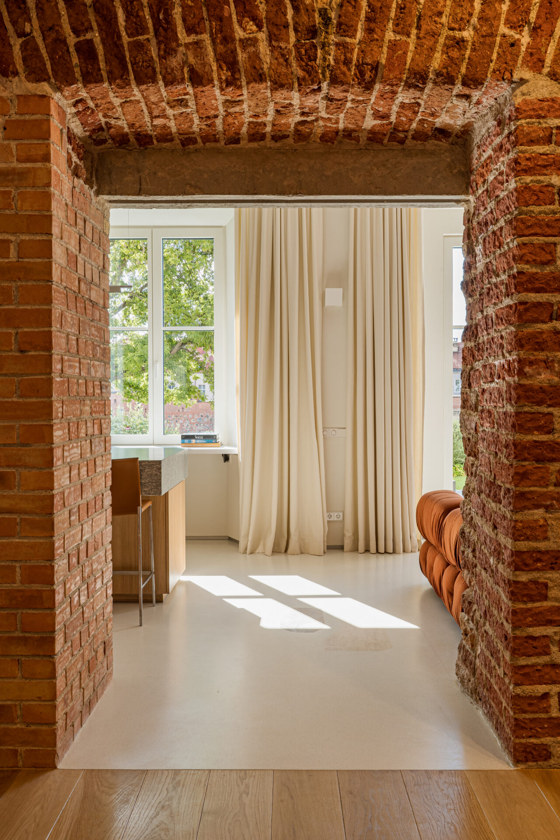
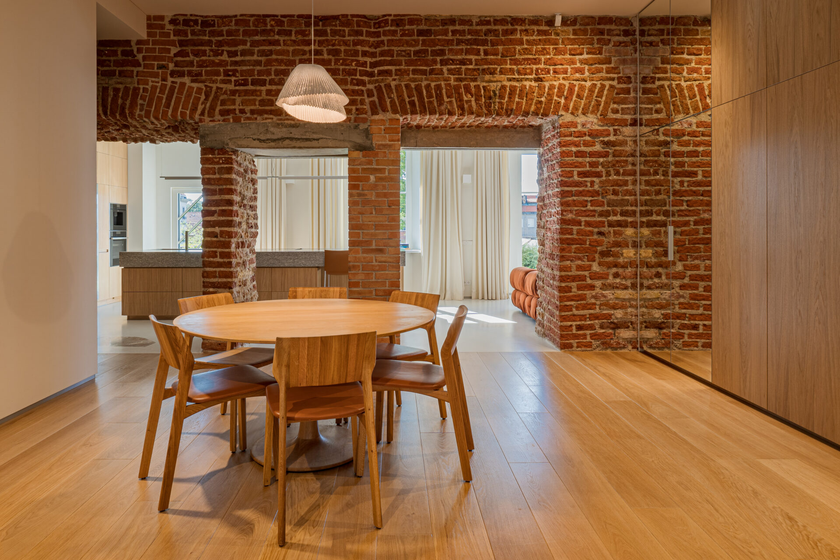
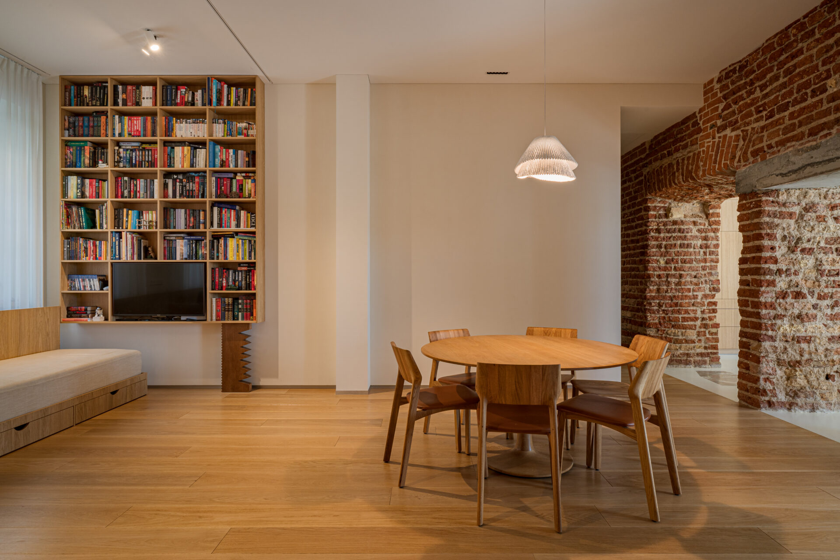
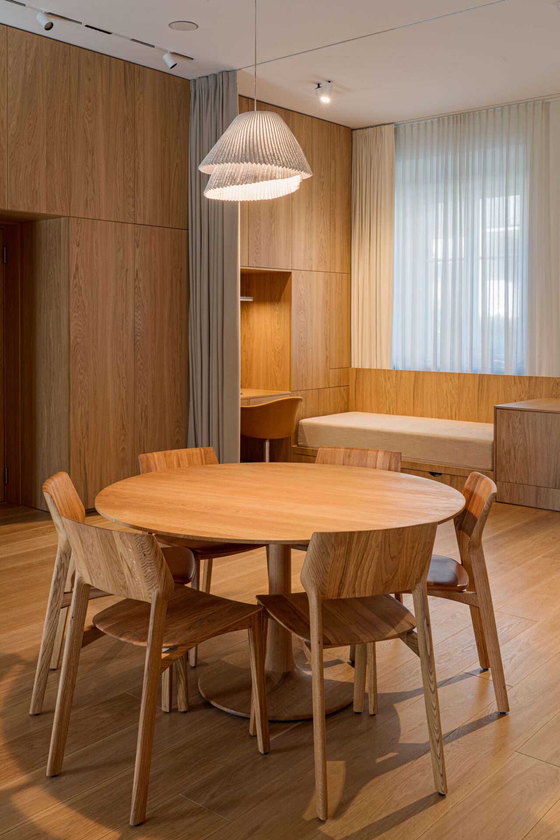
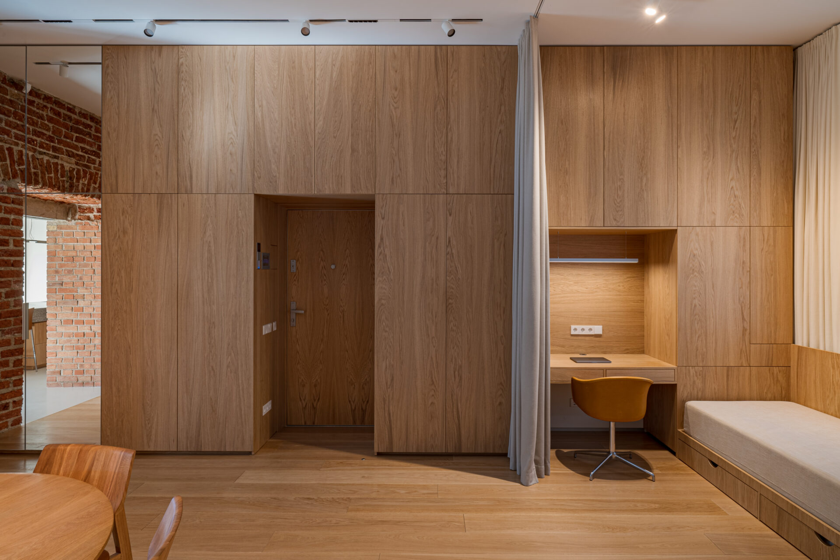
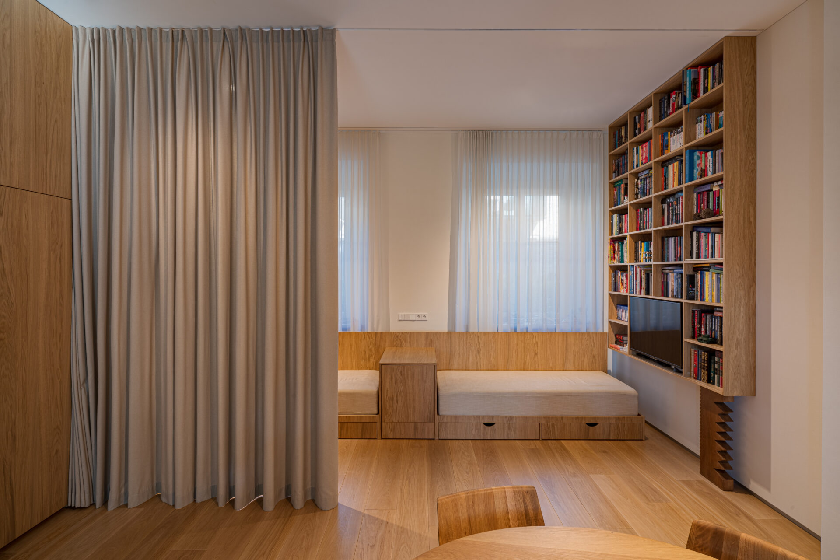
Space is created for people — for how they move through it and how they use it. The distinctive features of this historic building give rise to new spaces that fulfil new functions, yet continue to serve people.
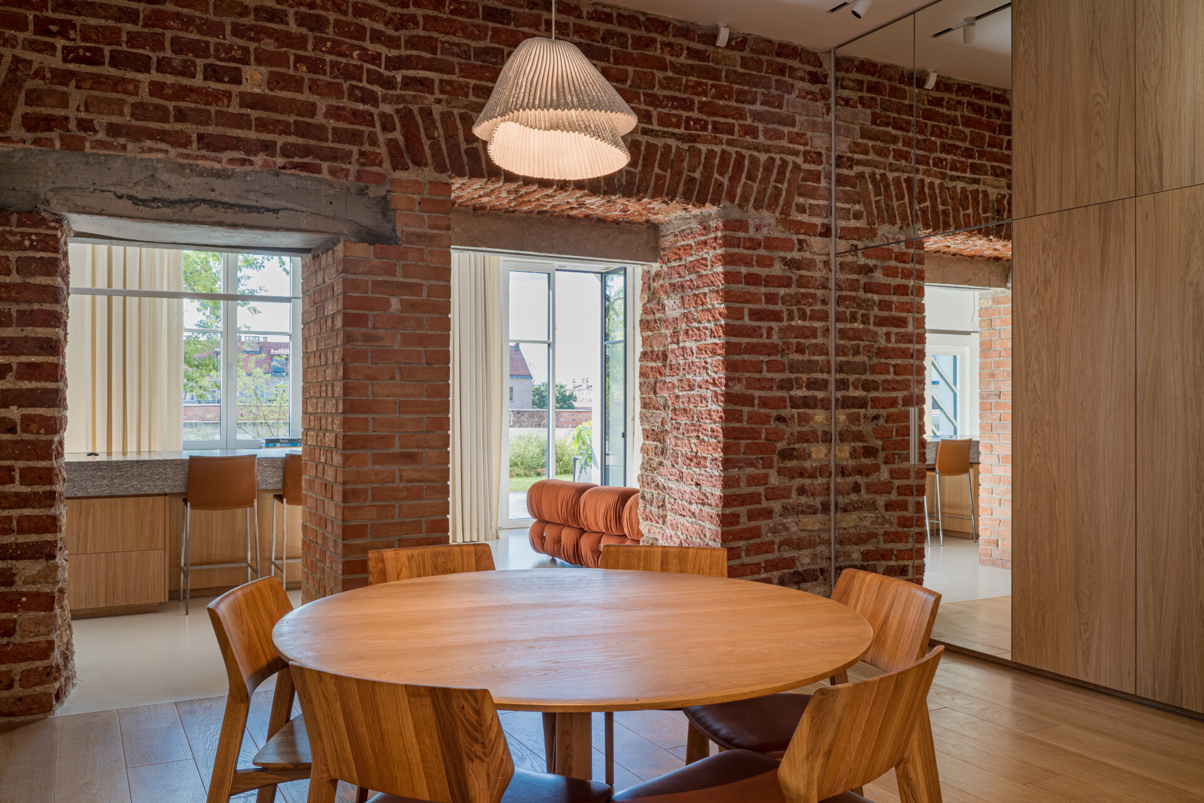
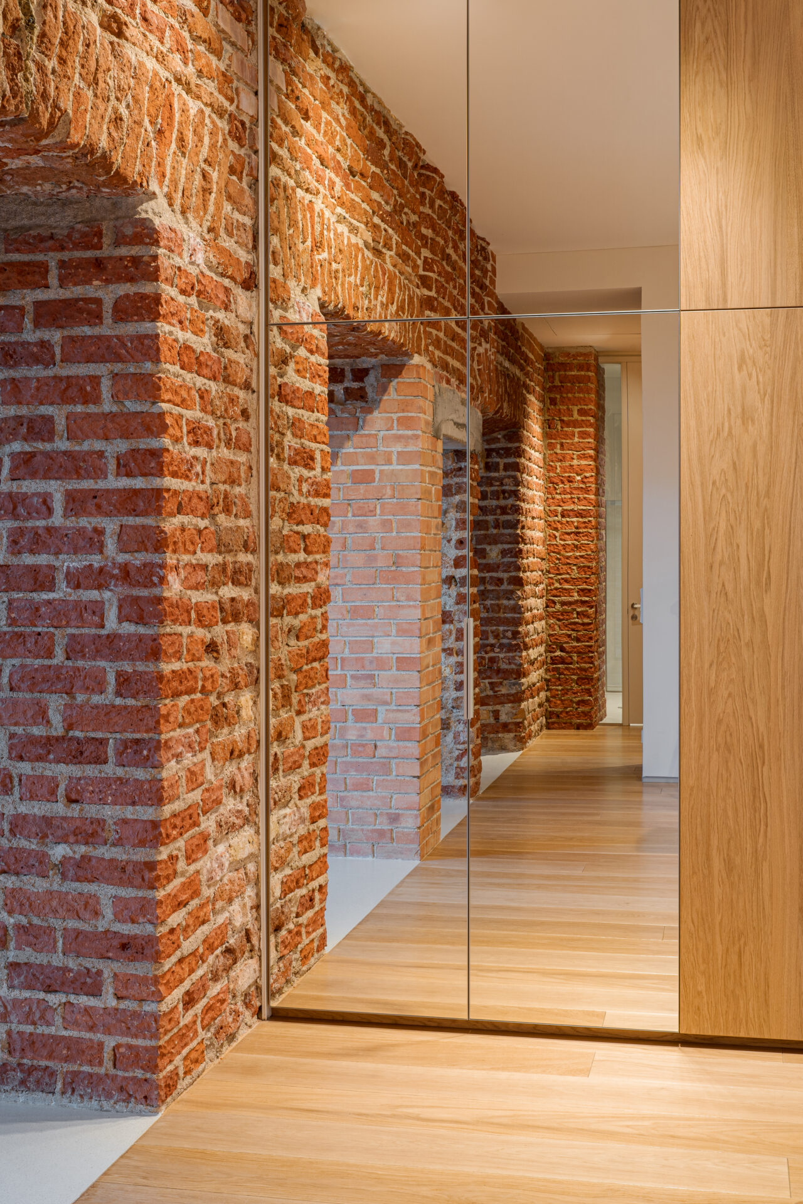
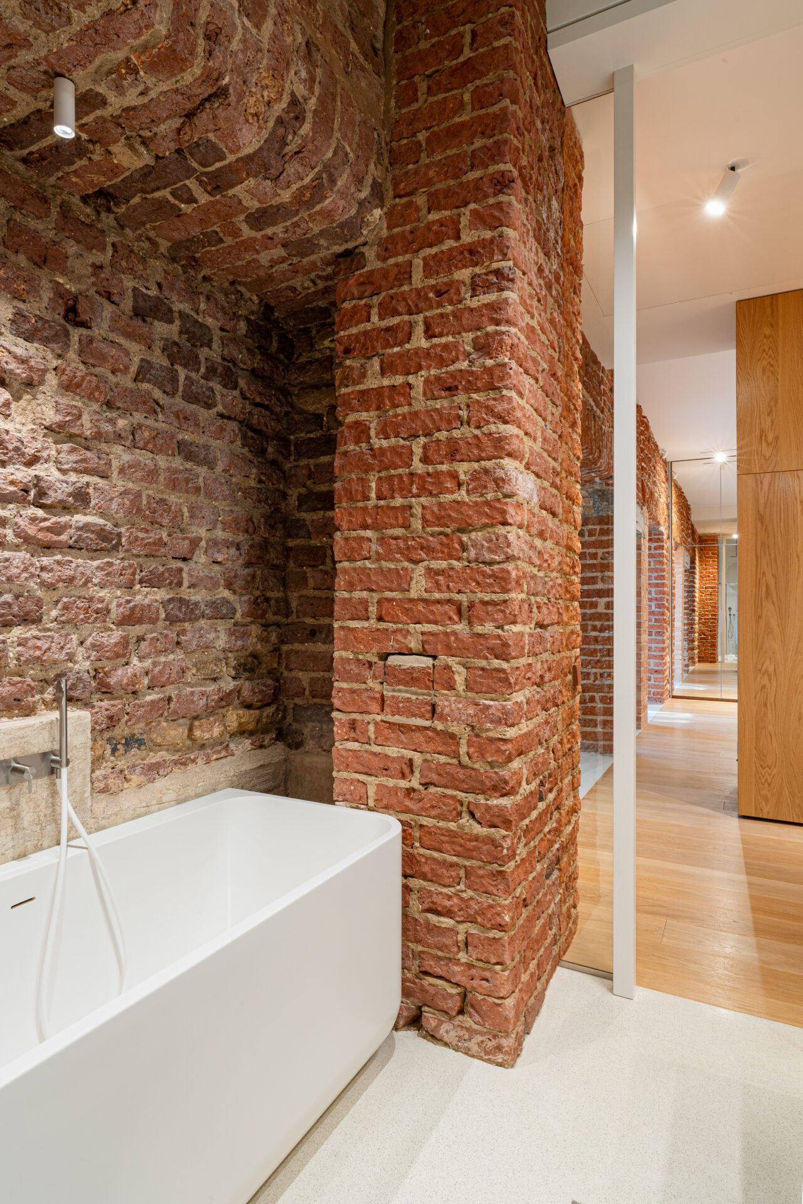
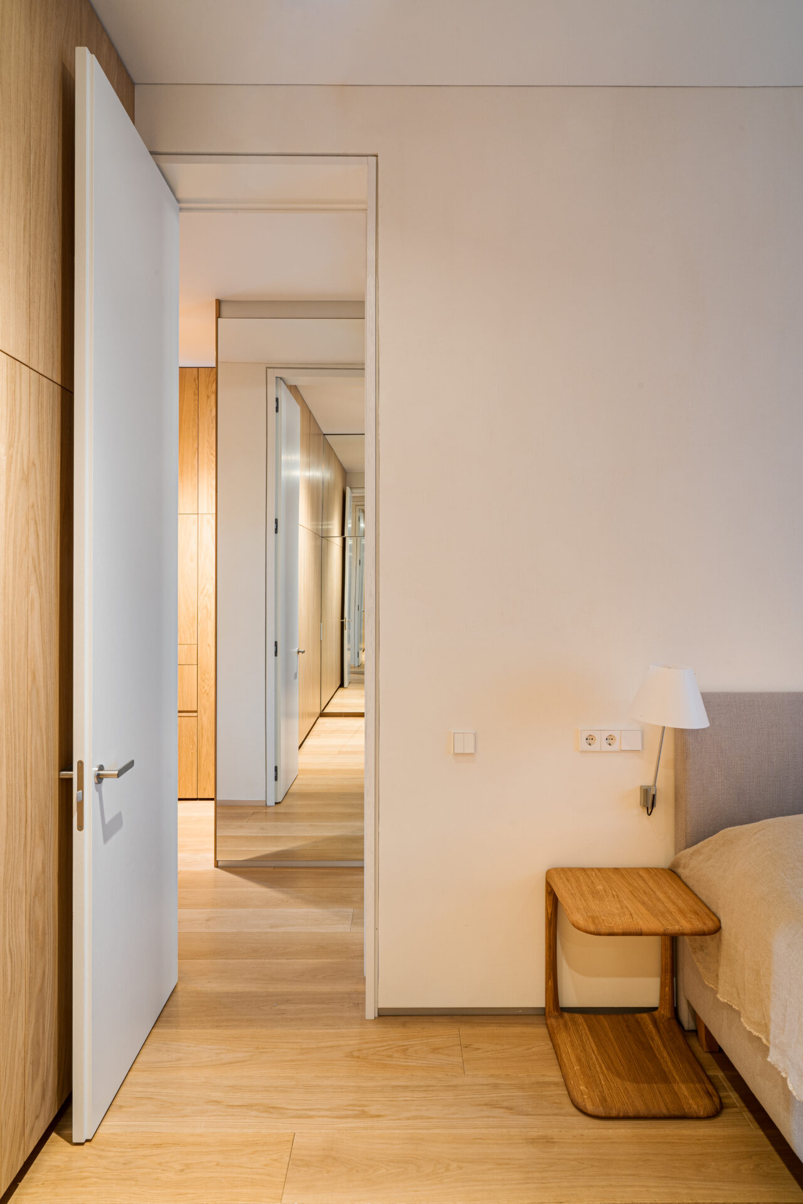
The ‘inherited’ spaces, with their unique proportions, play an important role in the design of the apartment. We emphasised these unique spatial qualities by varying the ceiling heights, creating openings and adding reflective surfaces. The use of these elements was specifically intended to create an experience of spatial diversity. Consequently, as one moves from one space to another, the everyday nature of the rooms diminishes, revealing a preserved layer of history that blends into daily life.
| Project | Hugo architektūra (Laura Bagdonaitė) |
| Location | Vilnius |
| Year | 2022 |
| Photos | Andrej Vasilenko |
| Products | Oak parquet flooring, varnished Naked* |